Space Efficiency
The drive machinery is integrated into the shaft — so the space a traditional machine room would occupy remains available for other building uses.
 Design your lift
↗
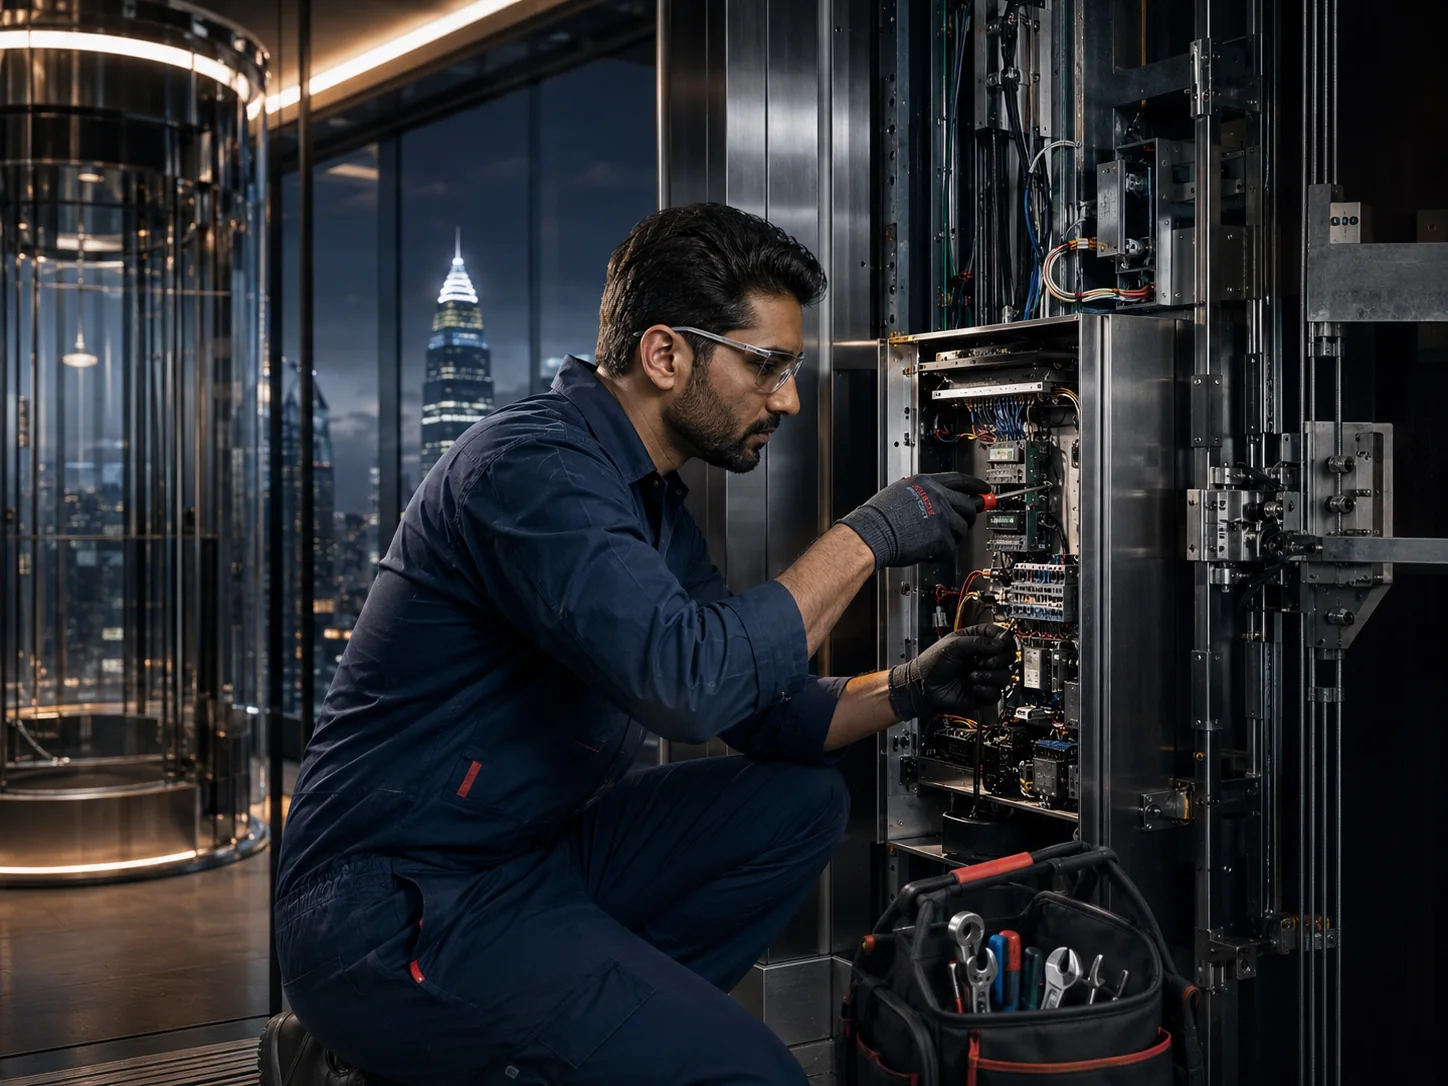
Space-efficient systems that remove the need for a dedicated machine room.
Machine room less elevator solutions designed around modern buildings, space constraints and dependable vertical movement.
A machine room less elevator is a vertical transportation system where the drive machinery is integrated into the shaft itself — removing the need for a dedicated machine room above or beside the elevator.
Machine room less configurations allow the lift to be planned within the building's available footprint — freeing up rooftop space and simplifying the structural requirements compared with traditional machine room elevators. This makes them well suited to modern buildings where space efficiency matters.
HEXA approaches machine room less elevator projects as engineering projects — understanding the building's layout, coordinating the drive system with the structure, and supporting the lift across its working life. The result is a system that fits the building naturally, without the additional space, structure and coordination a machine room requires.
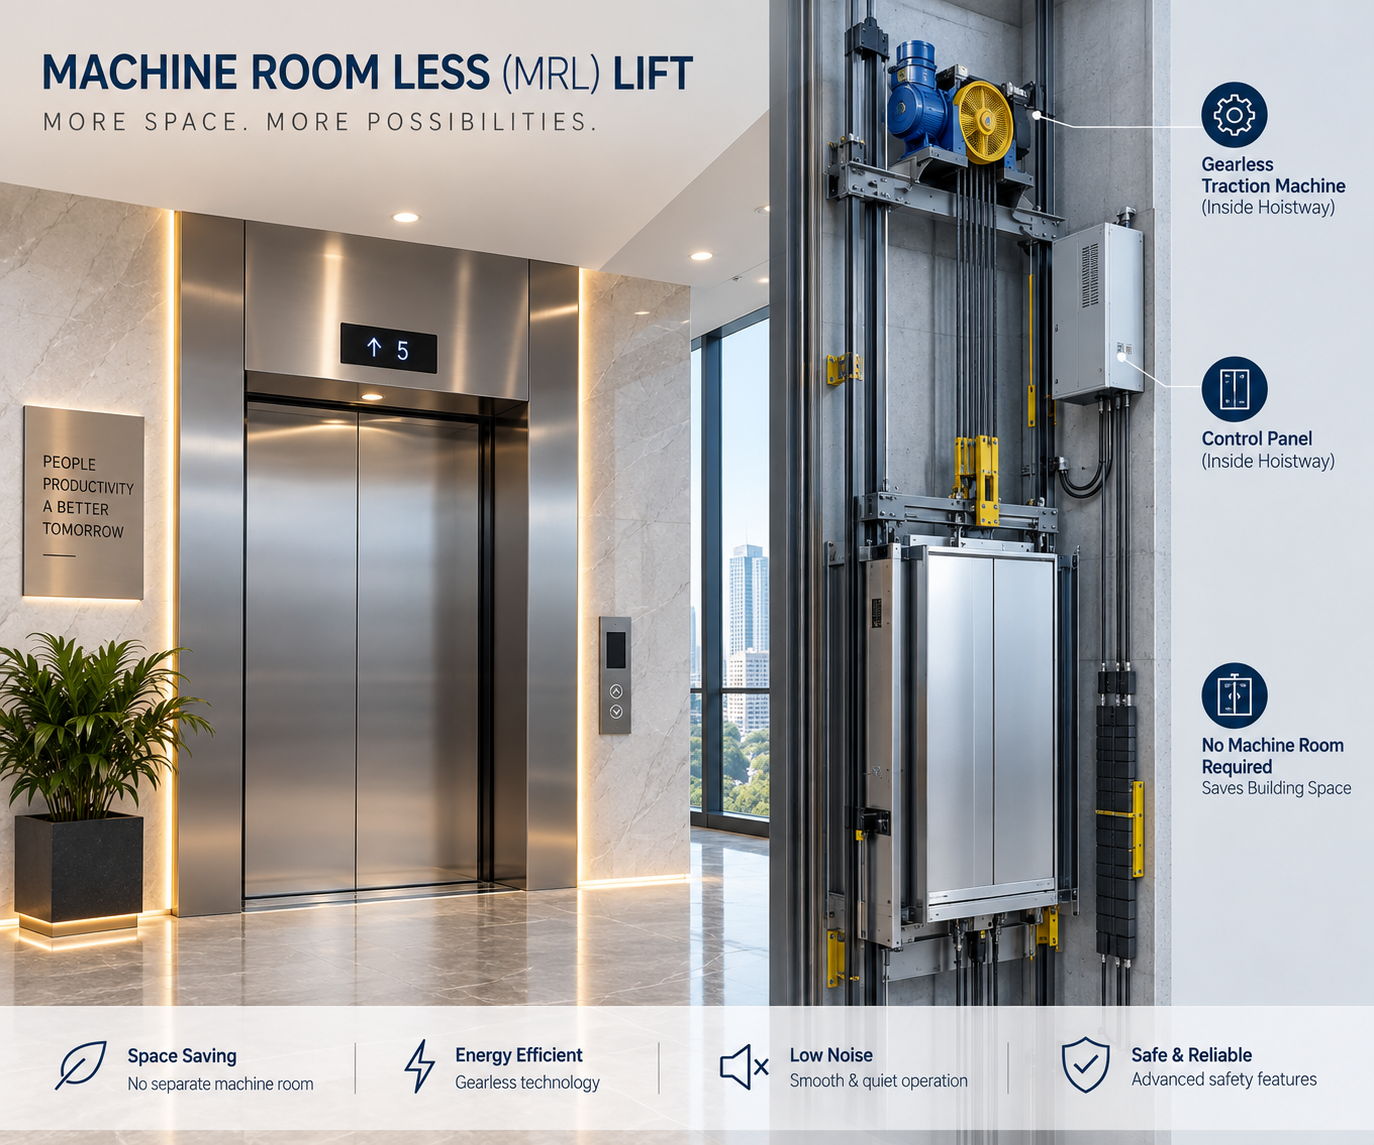
A machine room less elevator is part of the building's daily operation — providing dependable movement without occupying dedicated space for machinery.
The drive machinery is integrated into the shaft — so the space a traditional machine room would occupy remains available for other building uses.
Designed around modern building layouts — the compact drive system fits the shaft and integrates with the structure around it.
Consistent operation across the working day — with attention to ride quality, reliability and long-term serviceability.
Every machine room less elevator brings together multiple elements that work as one complete system — from the integrated drive to the controls that coordinate its movement.
The drive system is configured within the shaft — removing the need for a dedicated machine room above or beside the elevator.
No separate machine room means rooftop and floor space remain available for other uses within the building.
Reduced structural requirements compared with a traditional machine room — supporting simpler planning and coordination.
Designed to work within the requirements of different building environments — from residential to commercial and institutional.
Safety-related systems verified during installation, testing and commissioning, and maintained across the working life of the lift.
Consideration for installation, maintenance and long-term support so the lift continues to perform across its working life.
Explore the machine room less elevator through different views and details.
Machine room less elevator configuration is defined around the building and its requirements. The following summarises the areas typically considered during planning.
Detailed specifications are provided based on the specific project. Contact HEXA to discuss your building's requirements.
Each machine room less elevator project follows a structured process — from understanding the building's layout to supporting the lift through its working life.
Understand the building's layout, shaft dimensions, access conditions and project constraints.
Coordinate the machine room less configuration with the building's structure, layout and other services.
Install and integrate the machine room less system with careful attention to alignment and detail.
Test movement, doors, controls and safety functions before the lift is prepared for operational use.
A machine room less elevator is a vertical transportation system where the drive machinery is integrated into the shaft itself — removing the need for a dedicated machine room above or beside the elevator.
Machine room less elevators are used in modern residential buildings, commercial towers, hotels, offices, institutional buildings and renovation projects where space efficiency and layout flexibility matter.
Selection depends on the building's layout, shaft dimensions, the number of floors served, expected usage, access requirements and the absence or presence of a machine room. Detailed requirements are best confirmed after a site survey.
Yes. Machine room less elevator configuration — including cabin layout, finishes, door arrangement, controls and access considerations — is planned around the building's specific requirements. The right combination is defined during project planning.
Installation typically includes site survey, planning and coordination with the building, installation and integration of the system, testing of movement, doors, controls and safety functions, commissioning and handover. Each stage is coordinated around the building's construction and operating requirements.
Before a machine room less elevator is released for operation, its movement, floor stopping accuracy, door operation, control responses and safety-related functions are checked as part of testing and commissioning. The system is prepared for operational use once these are confirmed.
Machine room less elevators require regular preventive maintenance — including inspection, cleaning, lubrication, adjustment and testing of the integrated drive, doors, guide system and safety circuits. Ongoing maintenance helps keep the lift safe, smooth and dependable across its working life.
In many cases, yes. Machine room less configurations can be used to replace existing elevators where the shaft and structure allow — freeing up the space previously occupied by the machine room. A site survey is the best way to confirm feasibility.
 Mobility
01
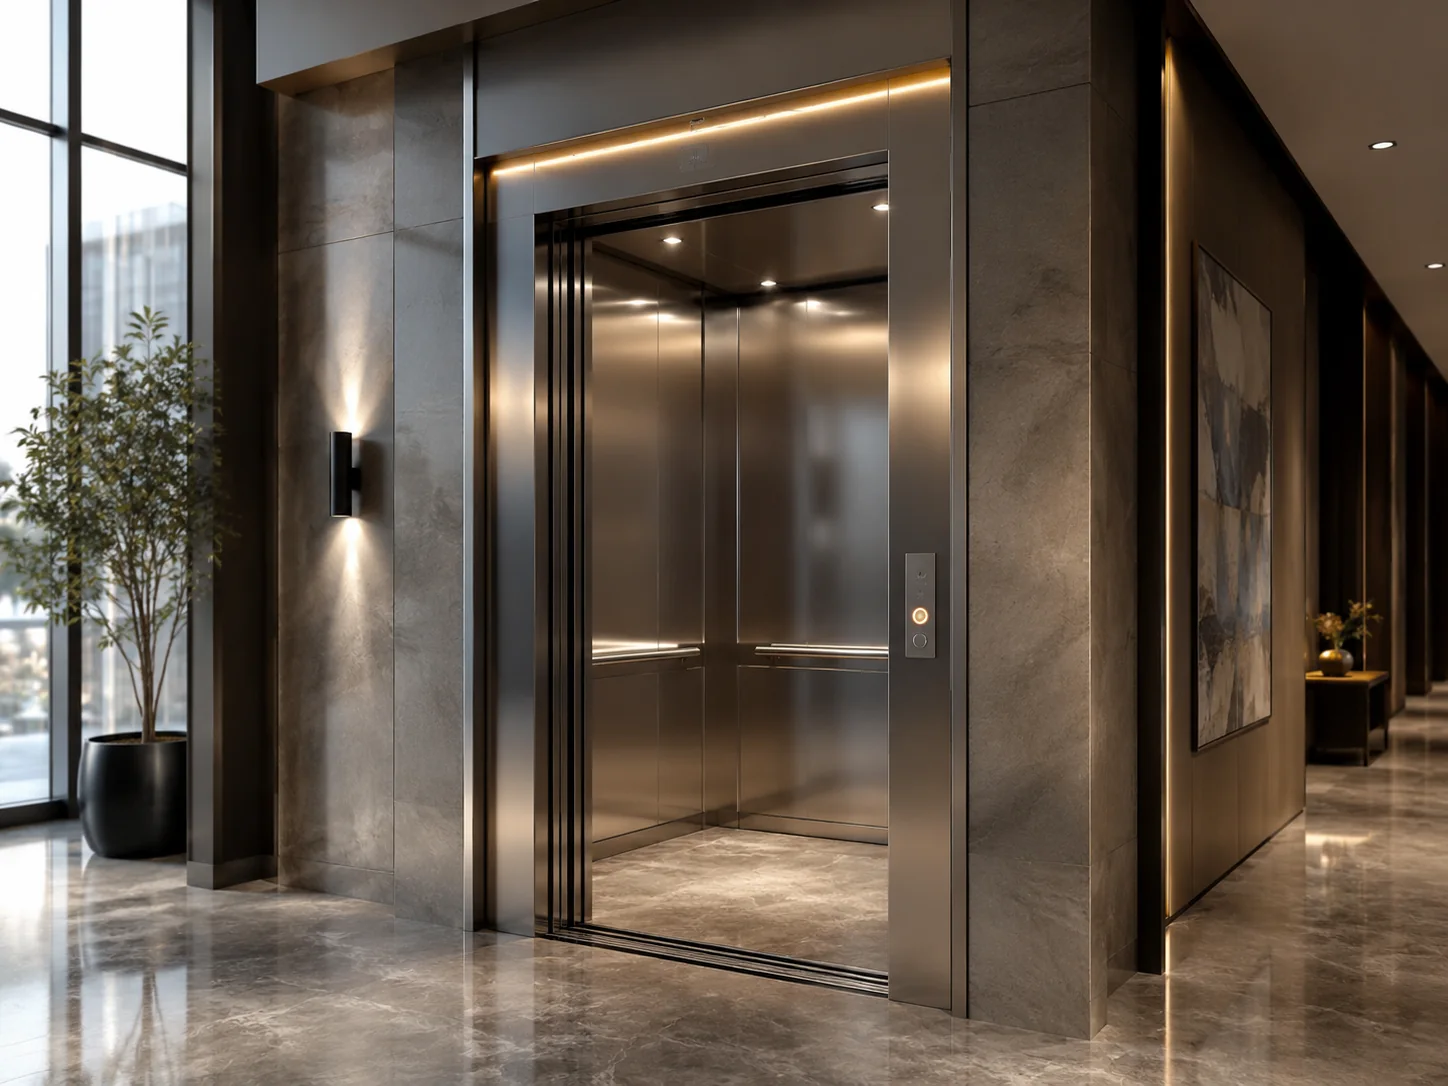
Everyday vertical movement for residential and commercial buildings.
Explore ↗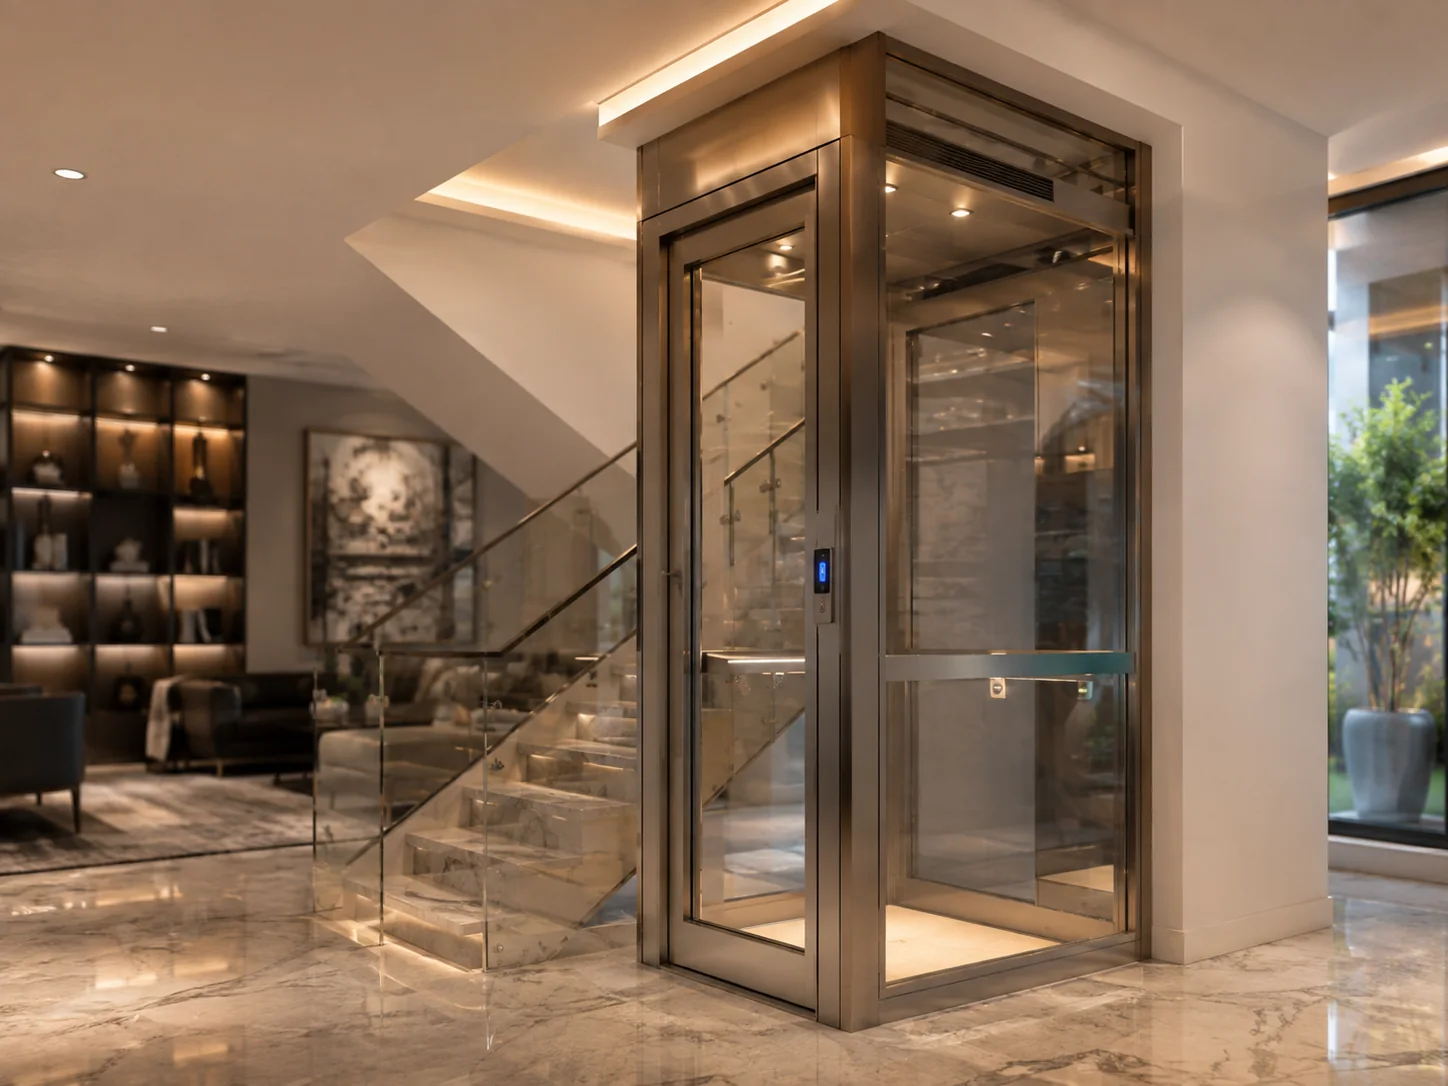 Residential
02
Compact, quiet elevators designed for villas, duplexes and private homes.
Explore ↗
Traction
03
Classic traction elevators with a dedicated machine room above the shaft.
Explore ↗
Planning a machine room less elevator for a new building, upgrade or renovation project? Tell us about your requirements and speak with the HEXA team.